Leave Your Message

China Best Aluminum CNC Machining Parts Manufacturer?

Choosing the right China Best Aluminum CNC Machining Parts Manufacturer takes more than comparing prices. A polished website cannot show how a shop handles a thin wall, a tight tolerance, or a late design change. Buyers should examine machining capability, inspection methods, material traceability, communication, and delivery records. Ask for a sample inspection report. Check the stated alloy and temper. Look closely at milled edges and tapped holes.

Taiichi Ohno, a Toyota production engineer, is widely credited with the principle, “Where there is no standard, there can be no kaizen.” That idea applies to Aluminum Cnc Machining Parts: repeatable results depend on documented processes, not confident promises. Still, a checklist alone is not enough. A supplier may meet a drawing yet miss the real assembly need. Share the part’s function, mating surfaces, and critical dimensions before production. Request a first-article review when the design or volume warrants it. Small details matter.

This guide looks at how to assess Chinese manufacturers for prototypes and production runs. It considers equipment, quality control, surface finishing, lead times, and practical communication. A lower quote can be attractive. It can also conceal assumptions about inspection or finishing. Compare like with like, and ask direct questions. The best partner is not automatically the cheapest or largest. It is the one that can explain its process, show evidence, and respond clearly when something needs correction. That is a more useful standard.
China Best Aluminum CNC Machining Parts Manufacturer?

What Aluminum CNC Machining Parts Manufacturers in China Produce

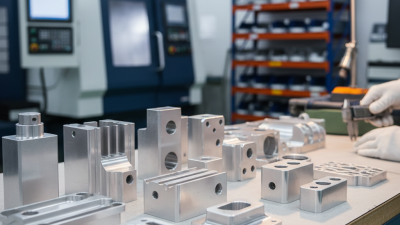
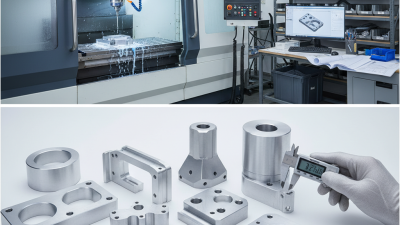
Chinese aluminum CNC machining manufacturers produce components for equipment, electronics, transportation, and industrial systems. Common products include aluminum housings, mounting brackets, heat sinks, valve bodies, panels, and custom fixtures. Many shops also make prototypes and small production batches, where design changes are still expected.

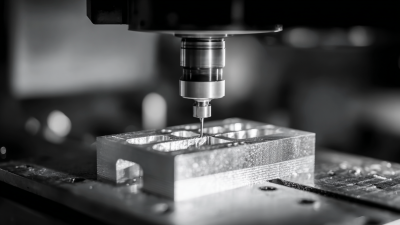
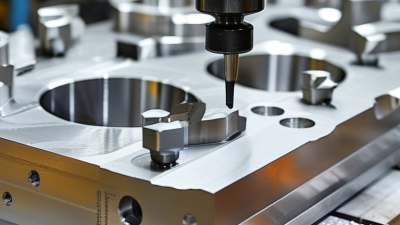
Milling creates flat faces, pockets, slots, and precise mounting features. Turning is used for cylindrical parts such as sleeves and shafts. Drilled and tapped holes help components fit together during assembly. A typical enclosure may have a milled cavity, threaded holes, and thin walls that need careful clamping. That detail matters. Excessive cutting pressure can leave marks or cause distortion, especially on lightweight parts.

Manufacturers may offer deburring, bead blasting, or anodizing after machining. These finishes can improve appearance and surface protection, but they do not replace sound design or inspection. Buyers should share material grade, drawings, critical dimensions, and expected quantities. A clear drawing can still leave one question: which surface is the datum? I have seen small ambiguities create avoidable rework. Asking about inspection methods and tolerance feasibility before production can help resolve them. Not every feature needs a tight tolerance. That can raise cost without improving how the part works.
Aluminum CNC Machining in China: Common Alloys and Density

Aluminum CNC machining manufacturers commonly produce housings, brackets, plates, fittings, and other precision components. This chart compares the typical densities of four alloys used for machined parts.

Density values are typical reference values in g/cm³; actual specifications can vary slightly by product form and supplier.

How Aluminum CNC Machining Parts Are Designed and Manufactured

Aluminum CNC parts begin with a functional drawing, not just a pleasing 3D model. Designers define load paths, mating surfaces, hole positions, and the finish each face actually needs. For a small sensor bracket, a 6 mm wall may be enough, while a deep pocket could weaken a corner. These choices affect rigidity, weight, machining time, and cost. Small details matter. Internal corners need tool-radius allowances, and thin ribs may vibrate as a cutter removes material. Reviewing the design with a machinist before releasing toolpaths can prevent avoidable rework.

After the material and alloy are selected, CAM software converts the model into cutting paths. A machinist secures the billet, chooses suitable cutters, and removes material in controlled passes. Coolant helps manage heat and clear chips; stable fixturing limits movement. Then comes inspection. Critical dimensions are checked with suitable measuring instruments, while edges are deburred and surfaces cleaned. Anodizing or another finish should be considered early because coating can affect fit. A first article may reveal a hard-to-reach hole or a surface that marks too easily. Revising the design is normal, not a failure. Tool wear, clamping pressure, and batch variation still deserve attention, especially on thin-walled parts.

Which Materials and Machining Processes Are Commonly Used

China Best Aluminum CNC Machining Parts Manufacturer?

Which Materials and Machining Processes Are Commonly Used

Aluminum alloy selection depends on part shape, load, environment, and budget. 6061-T6 is widely used because it offers a practical balance of strength, machinability, and corrosion resistance. It suits brackets, housings, and fixture plates. For parts needing higher strength, 7075-T6 is common, though its corrosion resistance is lower and protective finishing may be needed. 5052 is often chosen for sheet components and formed enclosures, rather than intricate milled parts. There is no perfect alloy. A choice that looks good on a drawing can become costly after machining.

CNC milling creates pockets, slots, and flat faces; turning suits round components such as spacers and shafts. Drilling and tapping add holes and threads. Shops may use roughing passes to remove bulk material, then lighter finishing passes for critical faces. Thin walls can flex under cutting forces, so toolpaths and workholding matter. Anodizing can improve surface protection, but it may slightly change dimensions. Verify tight-fit features after finishing.

Tips: Share the part’s load, operating environment, and critical dimensions before requesting a quote. Ask how the shop controls burrs and checks tolerances. Small details matter. A note on the drawing can still be unclear, so confirm it.

How Manufacturers Ensure Precision, Quality, and Consistency

For aluminum CNC machining, precision starts before the first cut. Engineers review the drawing, material condition, tolerances, and surface finish requirements. Clear datums help operators locate each part consistently. Small details matter.

Tool selection and machine setup affect both accuracy and repeatability. Sharp cutters, suitable feeds, and secure workholding help limit burrs and vibration. Temperature also matters, since aluminum expands as it heats. A careful setup can reduce variation, but it cannot remove every source of error.

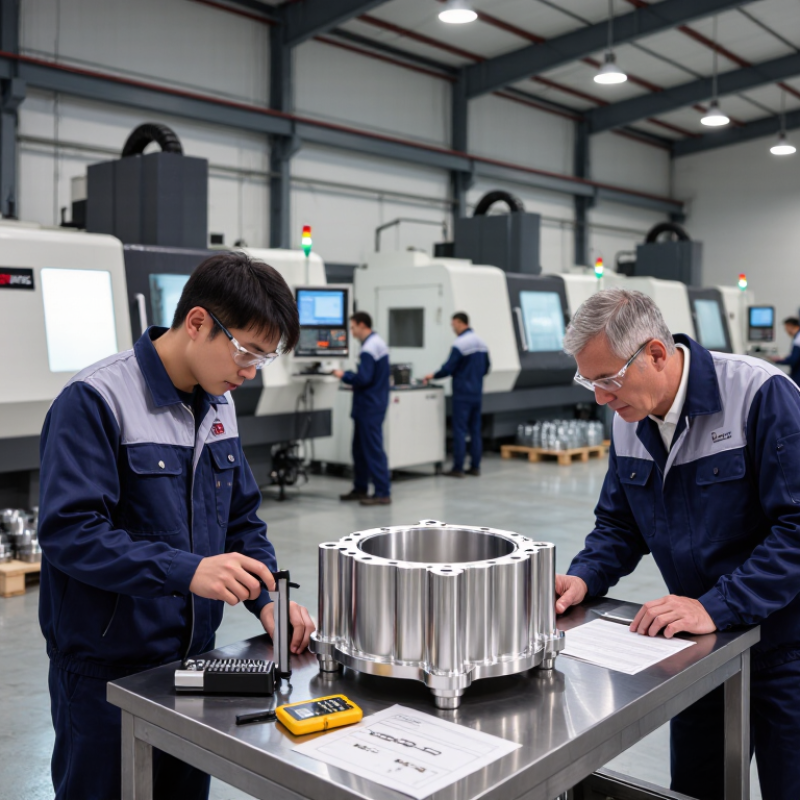
Reliable manufacturers check critical dimensions during production, not only at the end. They may use calibrated micrometers, height gauges, or coordinate measuring machines, depending on the part. Inspection records help teams compare results across batches and trace changes to tools or settings. This takes time. Yet rushing checks can make a small deviation expensive. Even with documented procedures, occasional rework may reveal a weak point in the process. Teams should examine those results honestly and adjust the setup, inspection frequency, or machining sequence. Consistency is built through measured decisions, not assumed from a machine’s specifications.

How to Evaluate and Select a Chinese Aluminum CNC Machining Manufacturer

How to Evaluate and Select a Chinese Aluminum CNC Machining Manufacturer

Choosing a Chinese aluminum CNC machining manufacturer starts with your part, not a price list. Share a clear drawing with alloy, temper, tolerances, surface finish, and annual volume. Ask how the shop checks critical dimensions, such as a 0.02 mm bore, and request sample inspection records. A polished website is not proof of consistent production. Small details matter.

Tips: Request a sample made with the proposed process, then compare it with your drawing. Check whether the inspection report identifies measuring tools and actual readings. Ask about tool wear, burr removal, and protection against scratches during packing. Confirm how engineering changes are documented. Clear answers are useful; vague promises are not.

Evaluate communication alongside machining capability. Can the team explain where a tolerance may raise cost, or suggest a practical adjustment without changing function? Discuss lead times, production capacity, packaging, and how defects are handled before placing a larger order. If possible, arrange a factory assessment or use an independent inspection service. This adds time and cost, but can reveal gaps that a video call misses. No supplier is perfect, and I would treat one successful sample as evidence—not a guarantee of every future batch.

China Best Aluminum CNC Machining Parts Manufacturer? - How to Evaluate and Select a Chinese Aluminum CNC Machining Manufacturer
Evaluation Dimension Weight What to Check Evidence to Request Evaluation Guidance
Manufacturing capability 20% Confirm that the supplier’s CNC milling or turning processes, machine envelope, workholding, and available secondary operations suit the part geometry and production volume. Equipment list, process flow, sample parts with similar geometry, and a review of the drawing against the proposed process. Look for relevant experience with comparable part size, features, and production requirements. Do not judge capability from machine count alone.
Quality management and inspection 18% Assess documented inspection procedures, calibration controls, nonconformance handling, and inspection coverage for critical features. Current quality-system certificate, sample inspection report, measuring-equipment calibration records, and corrective-action procedure. Check certificate validity and scope. Confirm that the inspection plan addresses the tolerances and characteristics identified on your drawing.
Dimensional capability 14% Review the supplier’s ability to hold the specified tolerances on the actual part, considering material, geometry, setup, and measurement method. First-article inspection results from a representative part, measurement-method details, and written confirmation of critical dimensions. Specify tolerances on the drawing and obtain a capability commitment for those features. Avoid relying on a general tolerance claim without part-specific evidence.
Aluminum material control 12% Verify alloy, temper, source traceability, and material condition. Common machining choices include 6061-T6 and 7075-T6; suitability depends on strength, corrosion, and application requirements. Material test certificate or mill certificate, purchase and lot-traceability records, and material identification on the inspection documentation. Match the alloy and temper to the engineering specification. If an alternative is proposed, require approval before production.
Surface finish and finishing control 10% Check machining finish requirements and any specified treatments, such as anodizing, conversion coating, or bead blasting. Finish specification, approved samples where appearance matters, process records, and inspection results for coating thickness or other specified properties. Define appearance, color, masking, and functional requirements separately. Confirm how finishing affects dimensions and fit.
Sampling and production consistency 10% Assess the process for prototype approval, first-article inspection, production checks, and control of changes between batches. Sample plan, first-article report, in-process inspection records, and change-control procedure. Approve a production-intent sample before a larger order. Agree in advance how revisions, substitutions, and process changes will be authorized.
Lead time and delivery planning 8% Evaluate quoted lead time, capacity planning, raw-material availability, packaging, and the proposed shipping arrangement. Written quotation with lead-time assumptions, production schedule, packaging details, and shipping terms. Compare quotations on the same order quantity, finish, inspection scope, and delivery terms. Treat expedited timing as subject to written confirmation.
Communication and technical support 8% Check how promptly and clearly the supplier responds to drawing questions, manufacturability concerns, quality issues, and order changes. Documented design-for-manufacturing feedback, named points of contact, and a written process for issue escalation. Prefer specific, drawing-based questions and recommendations over unsupported claims. Confirm who is responsible for technical and commercial communication.

Suggested scoring: Rate each dimension from 0 to 5, where 0 means no evidence provided and 5 means strong, documented evidence. Multiply each rating by its weight to compare shortlisted suppliers. This is a buyer-side evaluation framework, not a rating of any individual manufacturer.